
Services
What we design
Comprehensive design solutions, from the first conversation about a site to the last detail of an interior.
Architecture
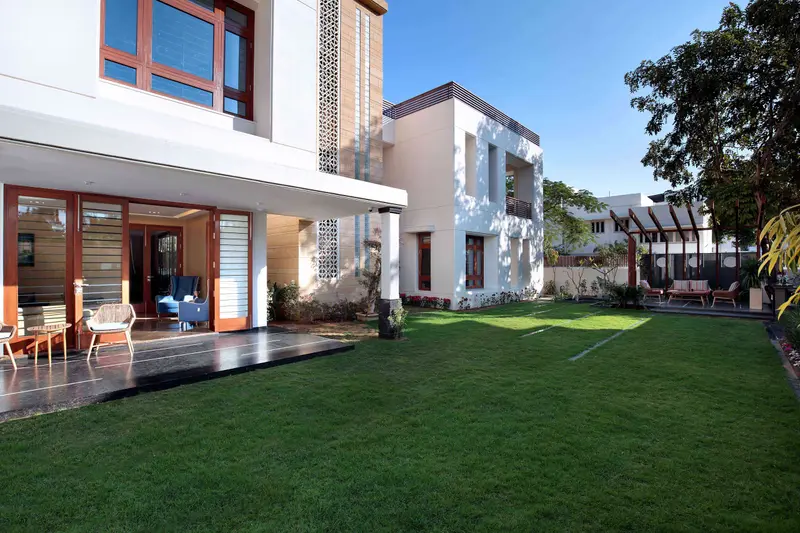
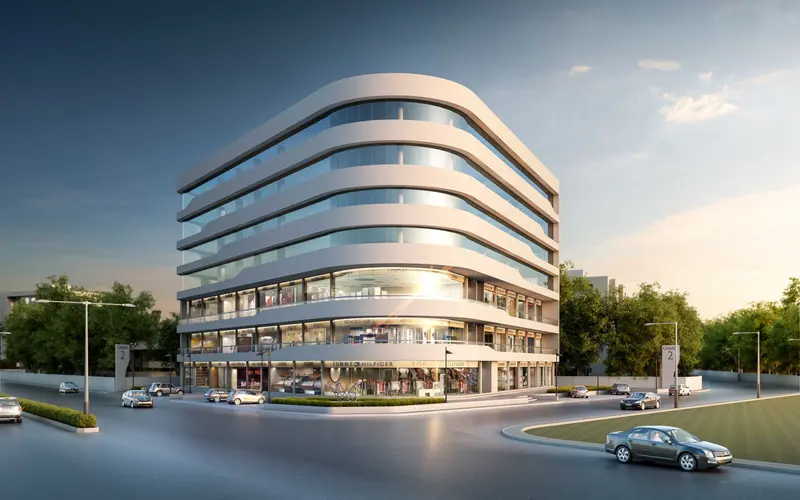
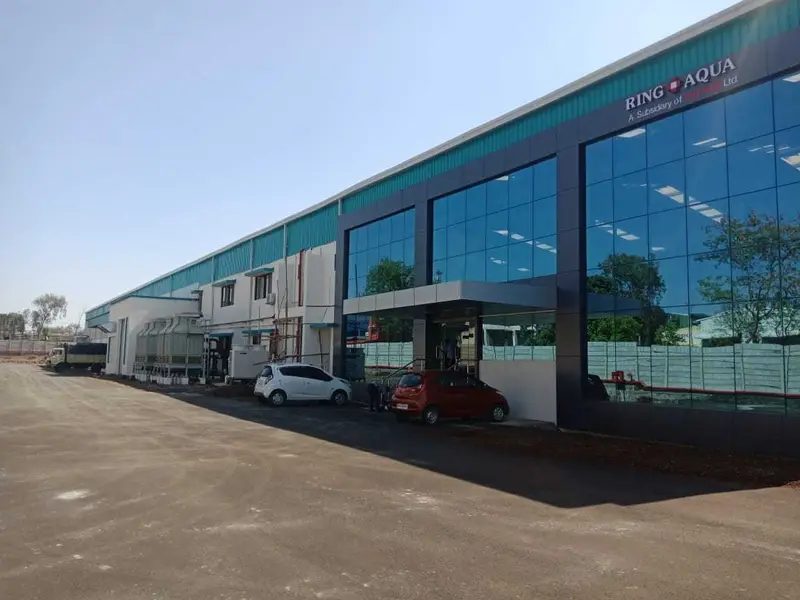
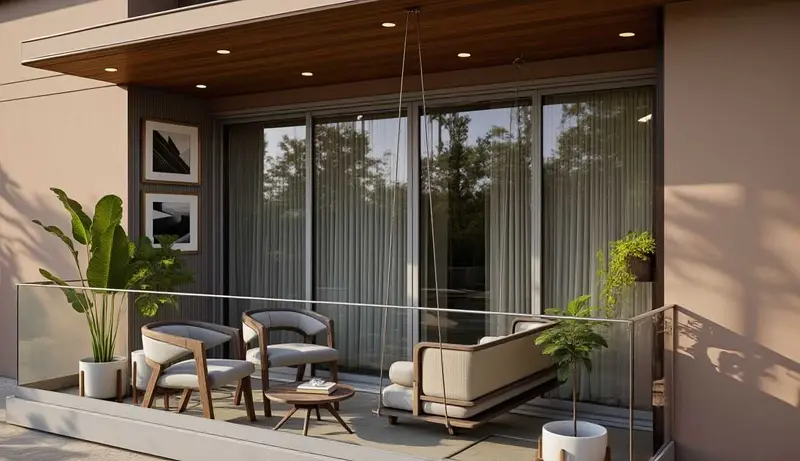
Buildings designed from first principles: a careful reading of site, climate and brief, resolved into clear plans and enduring form.
- Residences & bungalows
- Residential towers
- Commercial & retail
- Hotels & hospitality
- Hospitals
- Industrial structures
- Aviation structures
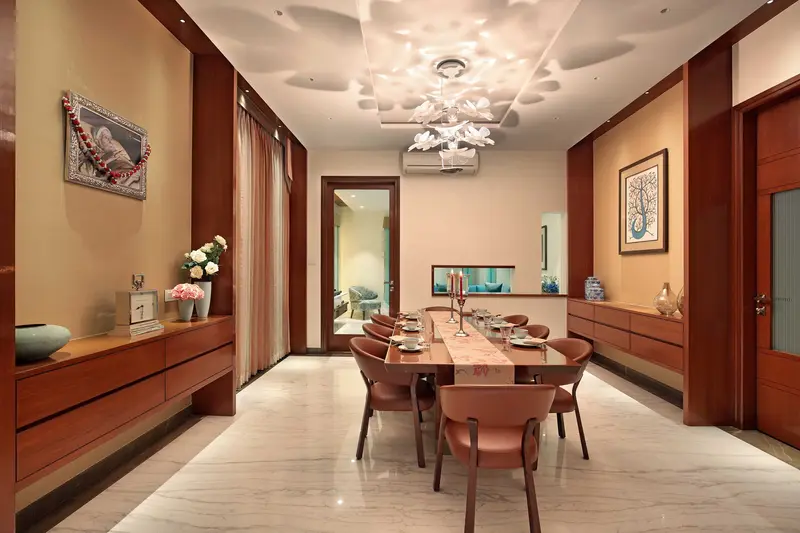
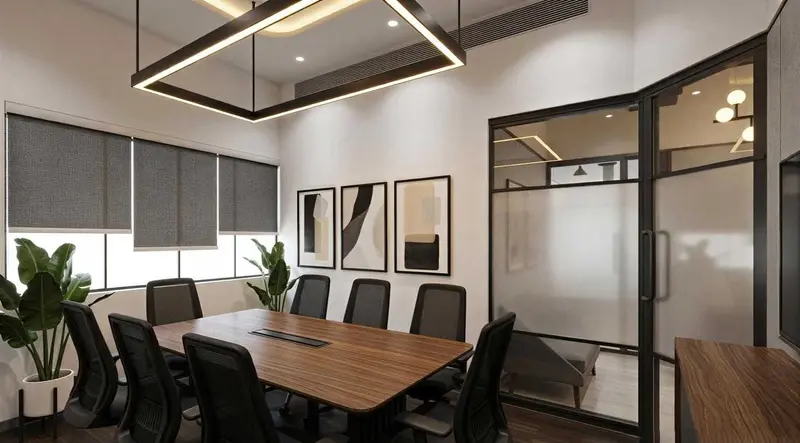
Interior Architecture
Interiors conceived as part of the architecture: light, proportion, material and detail working together, down to custom joinery and furnishing.
- Homes & apartments
- Offices & workplaces
- Brand showrooms
- Lobbies & common areas
Master Planning
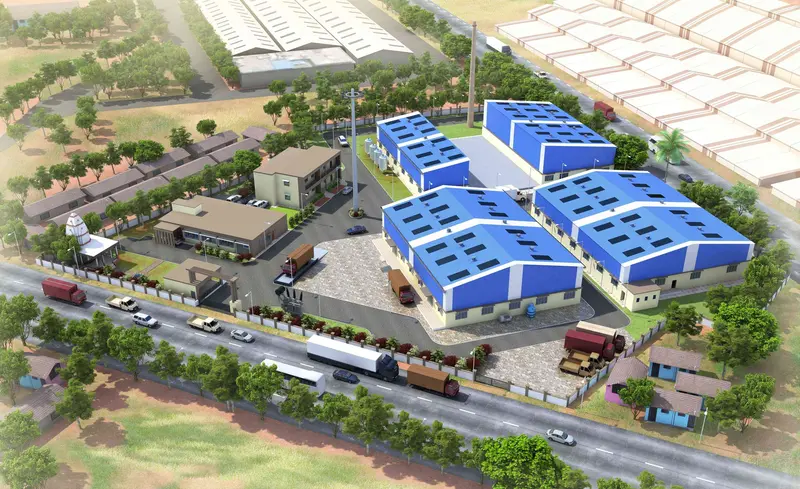
Site-wide planning for campuses and developments: organising buildings, movement, services and landscape so a place can grow in an orderly way.
- Industrial campuses
- Residential developments
- Site & feasibility studies
How we work
A clear path from idea to building
- 01
Brief & analysis
We listen, visit the site and study its context, constraints and budget.
- 02
Concept design
Ideas are tested in plans, models and views until one clear direction emerges.
- 03
Design development
Structure, services, materials and details are resolved with our consultants.
- 04
Drawings & approvals
Complete working drawings and documentation for approvals and tendering.
- 05
On site
Regular site coordination to see the design built as intended.