Skip to content

712, Lodha Supremus, Road No. 22, Wagle Estate, Thane (W) 400604, Maharashtra, India

All projects

Residential Architecture

Residence at Vadodara

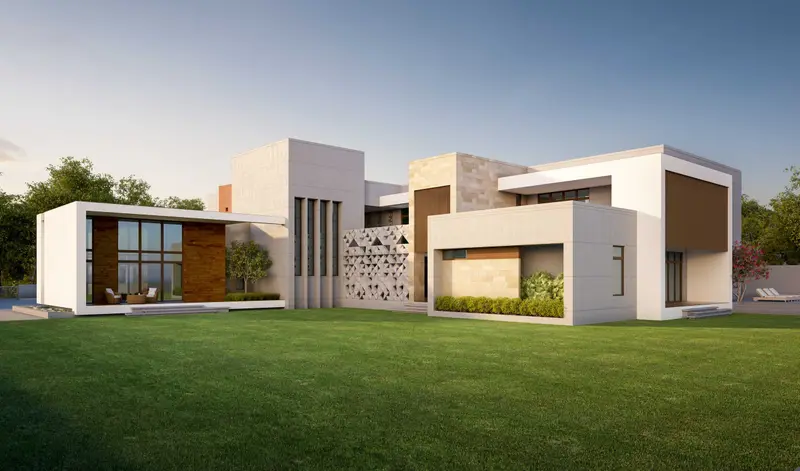
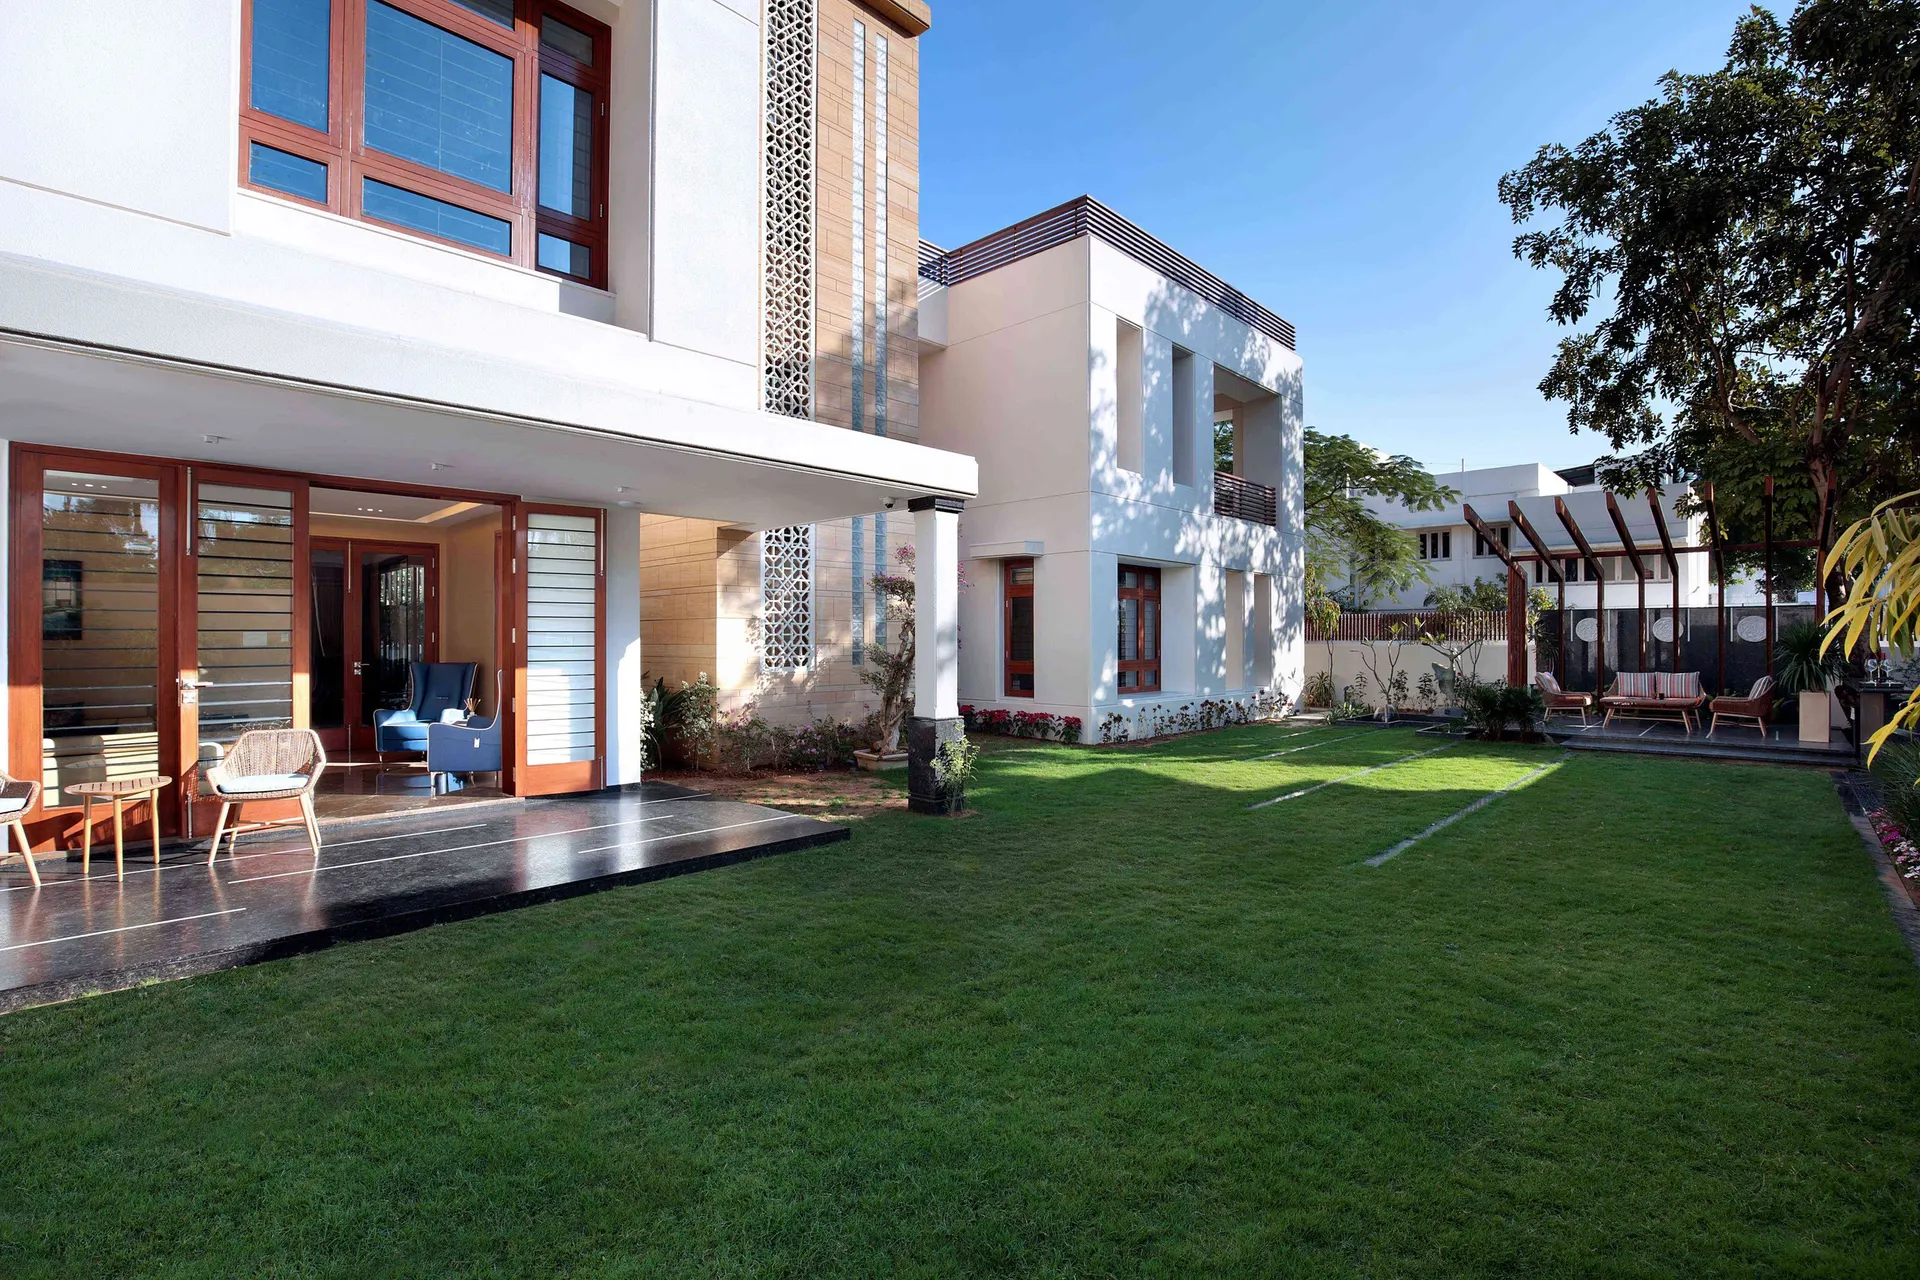
A three-level family home designed with the local climate in mind, organised around a central courtyard and built in materials chosen to stand the test of time.
Type
Residential Architecture
Location
Vadodara, Gujarat

Gallery

7 photos · select one to enlarge

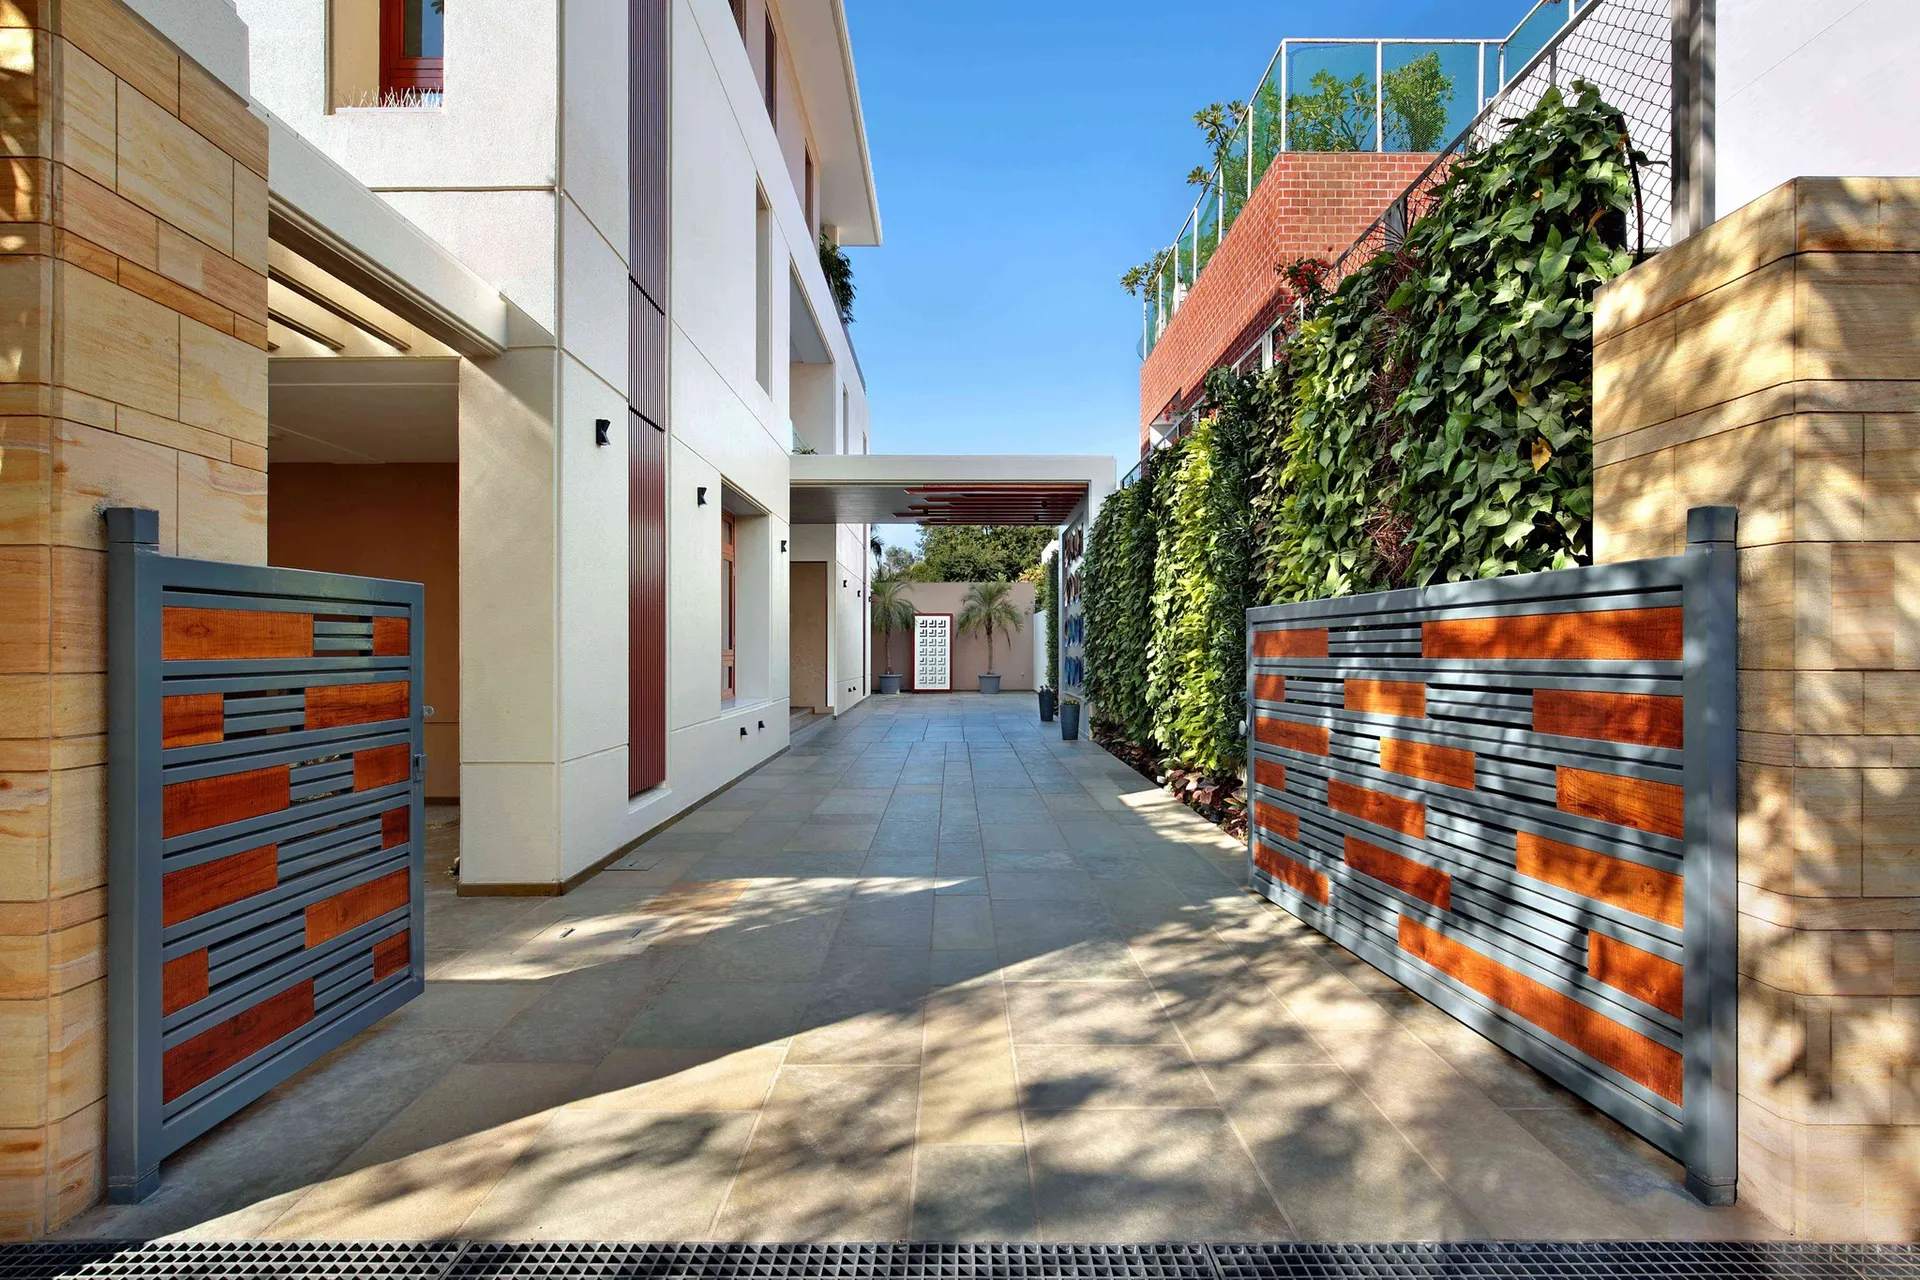
Residence at Vadodara: entrance driveway
Entrance driveway
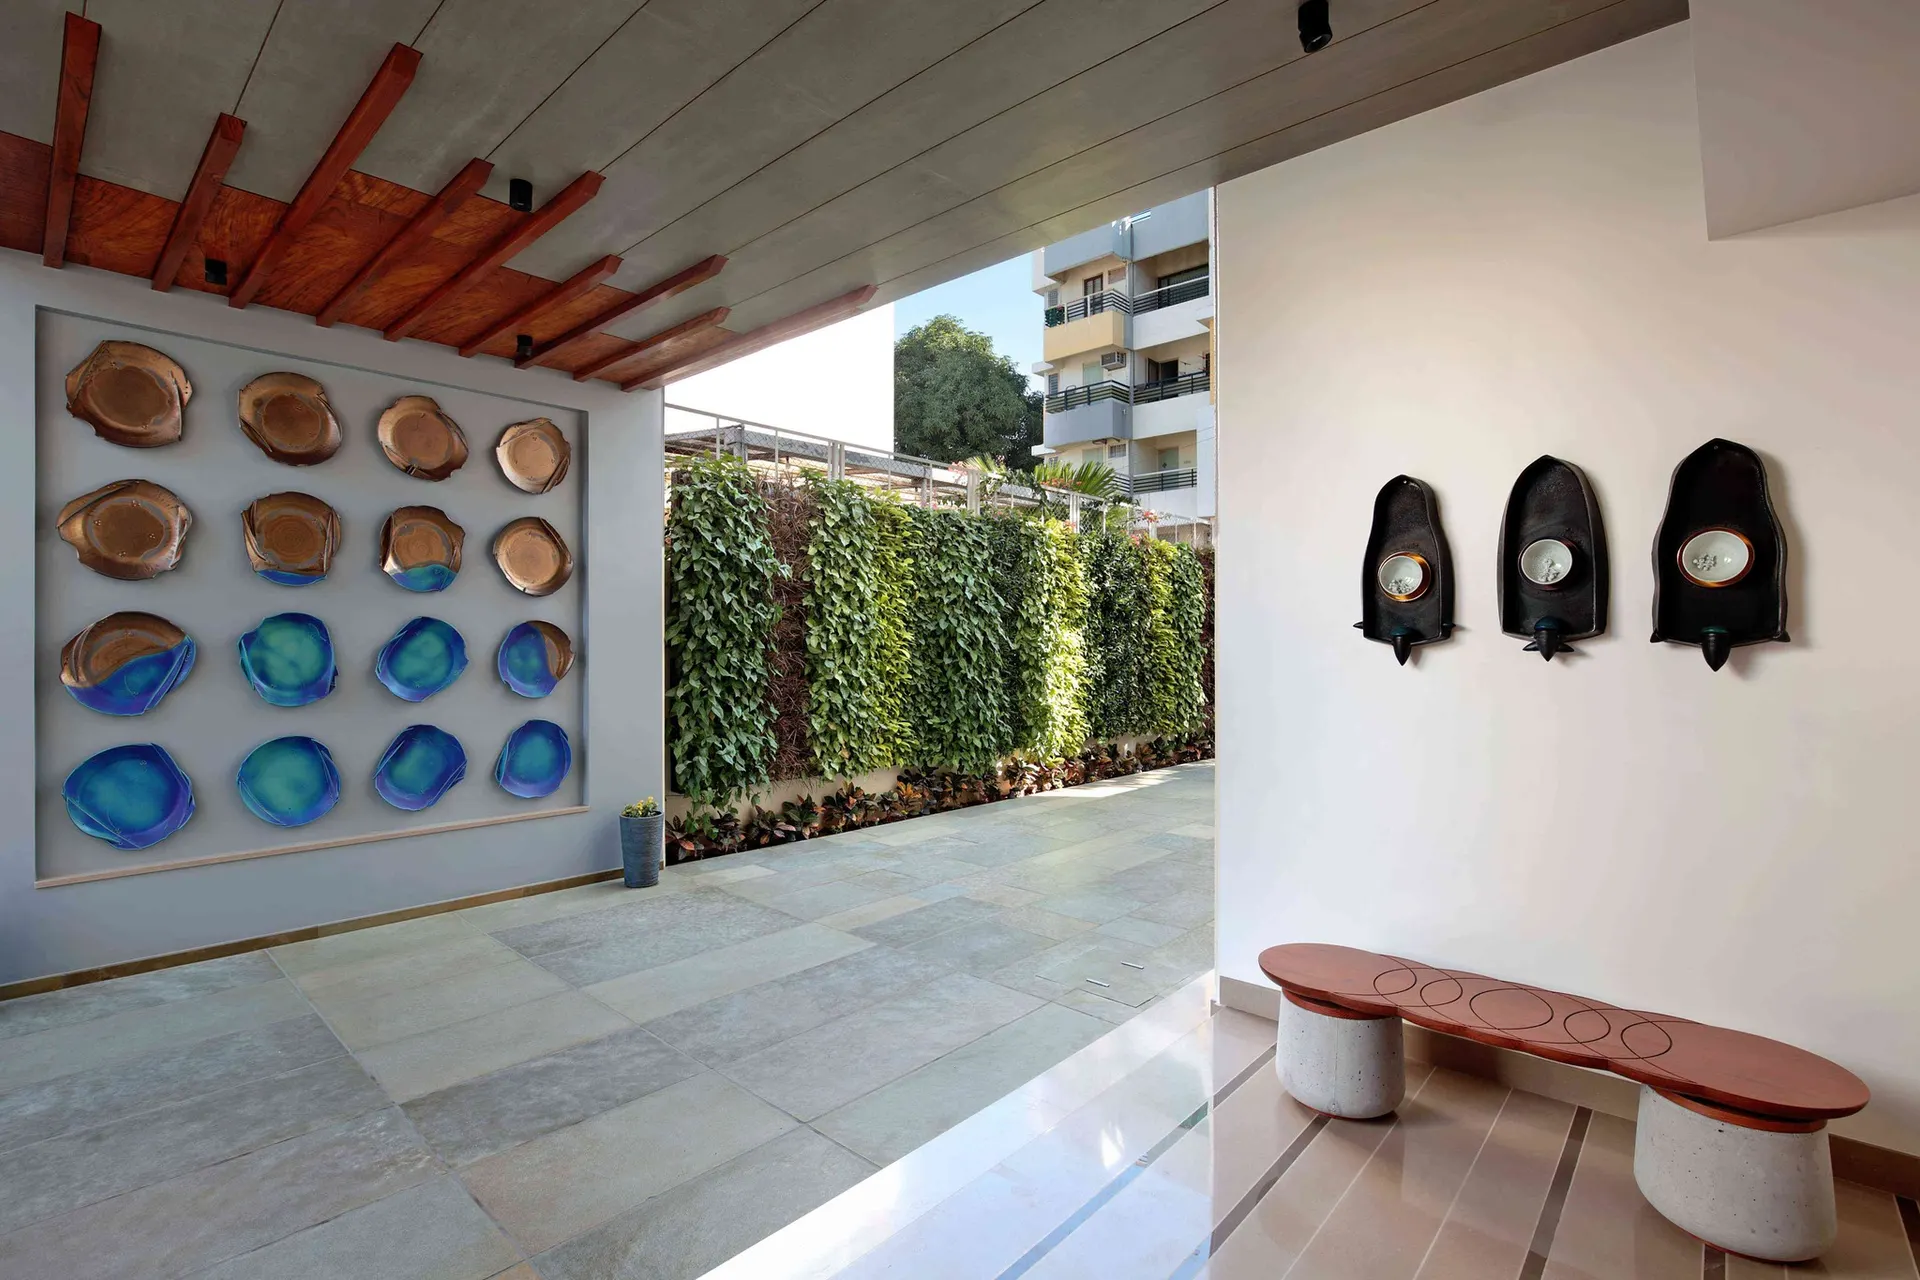
Residence at Vadodara: canopy porch
Canopy porch
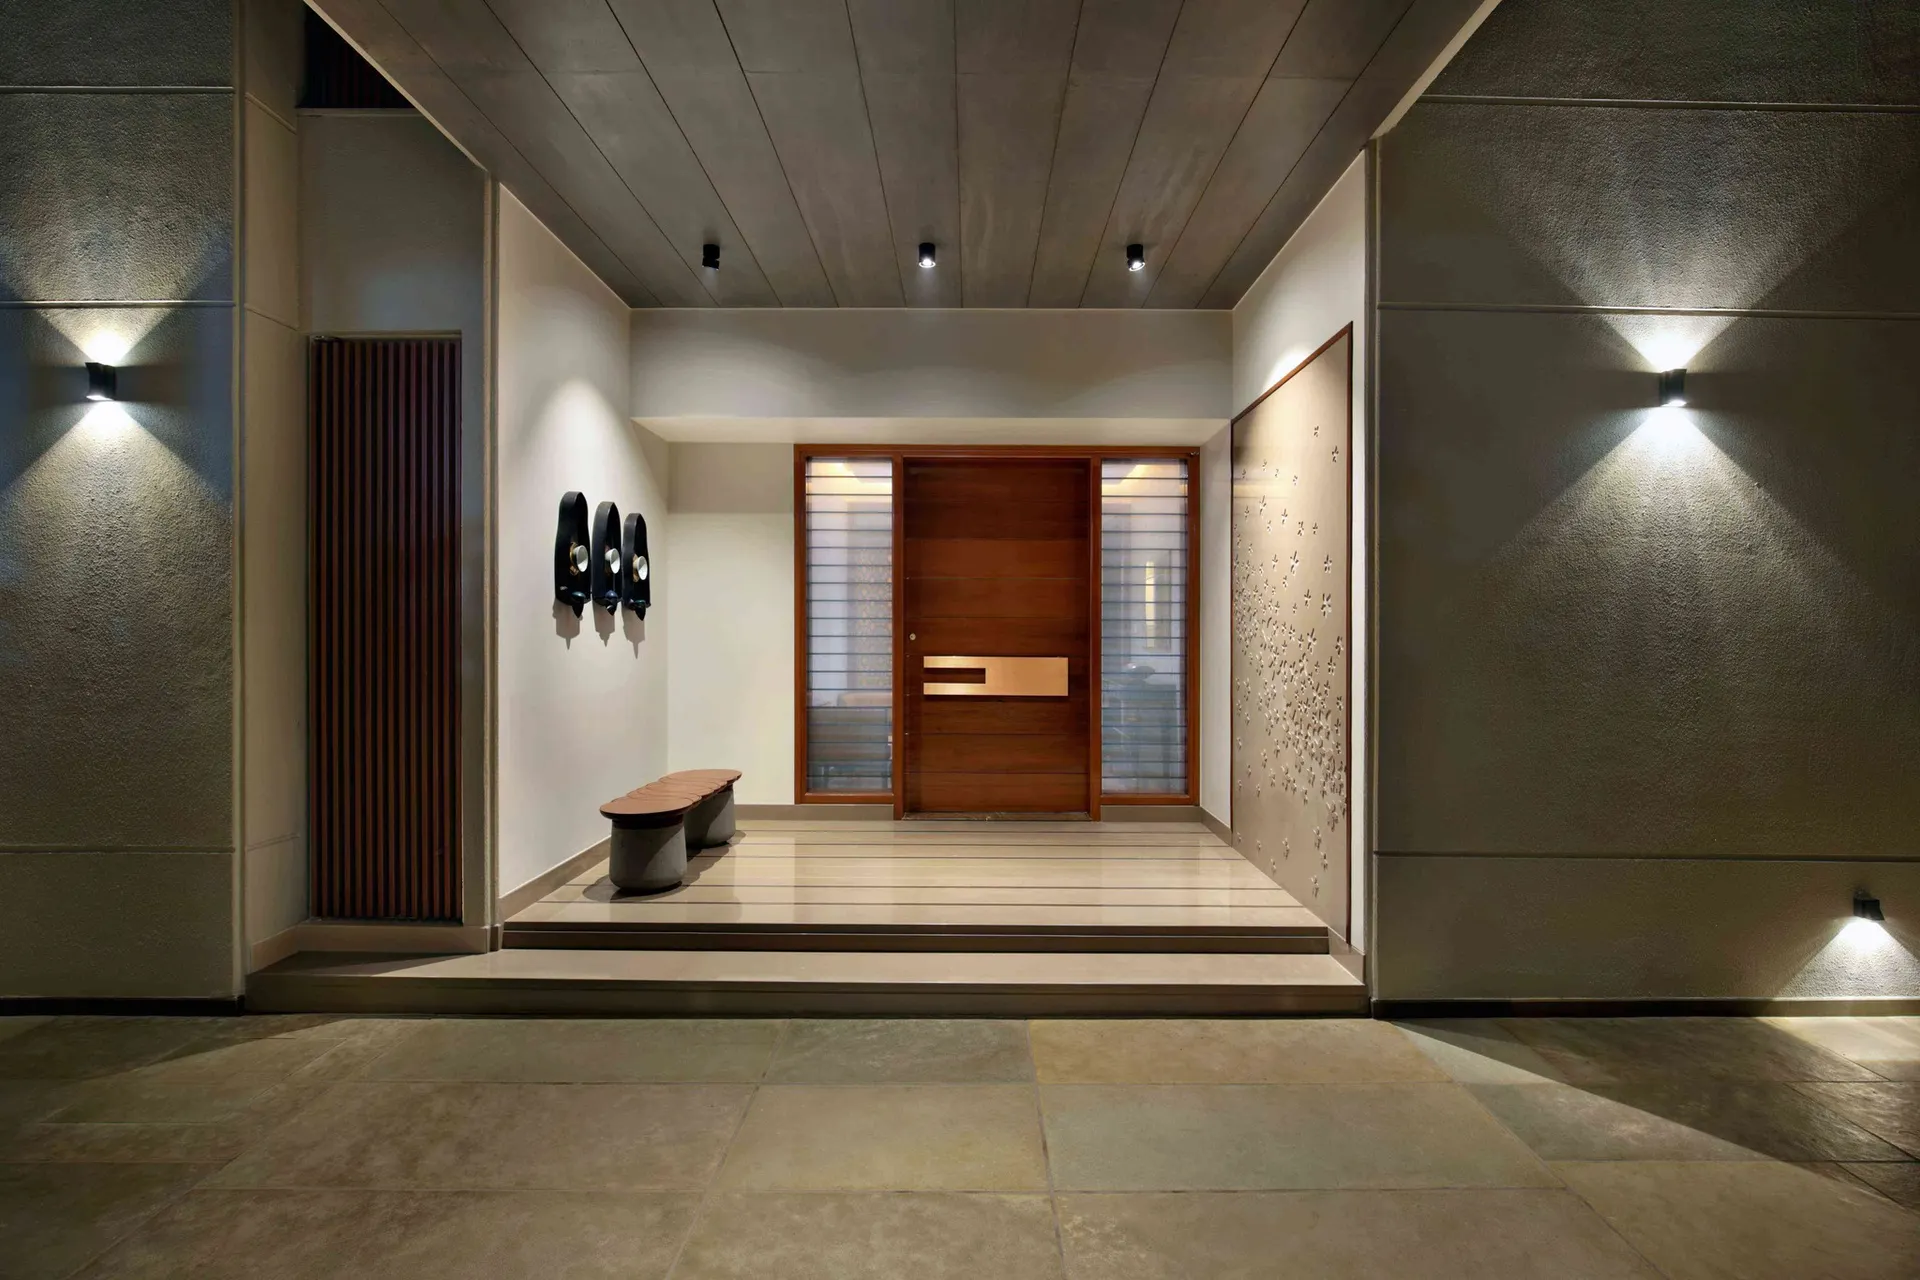
Residence at Vadodara: main door, seen from the porch
Main door, seen from the porch
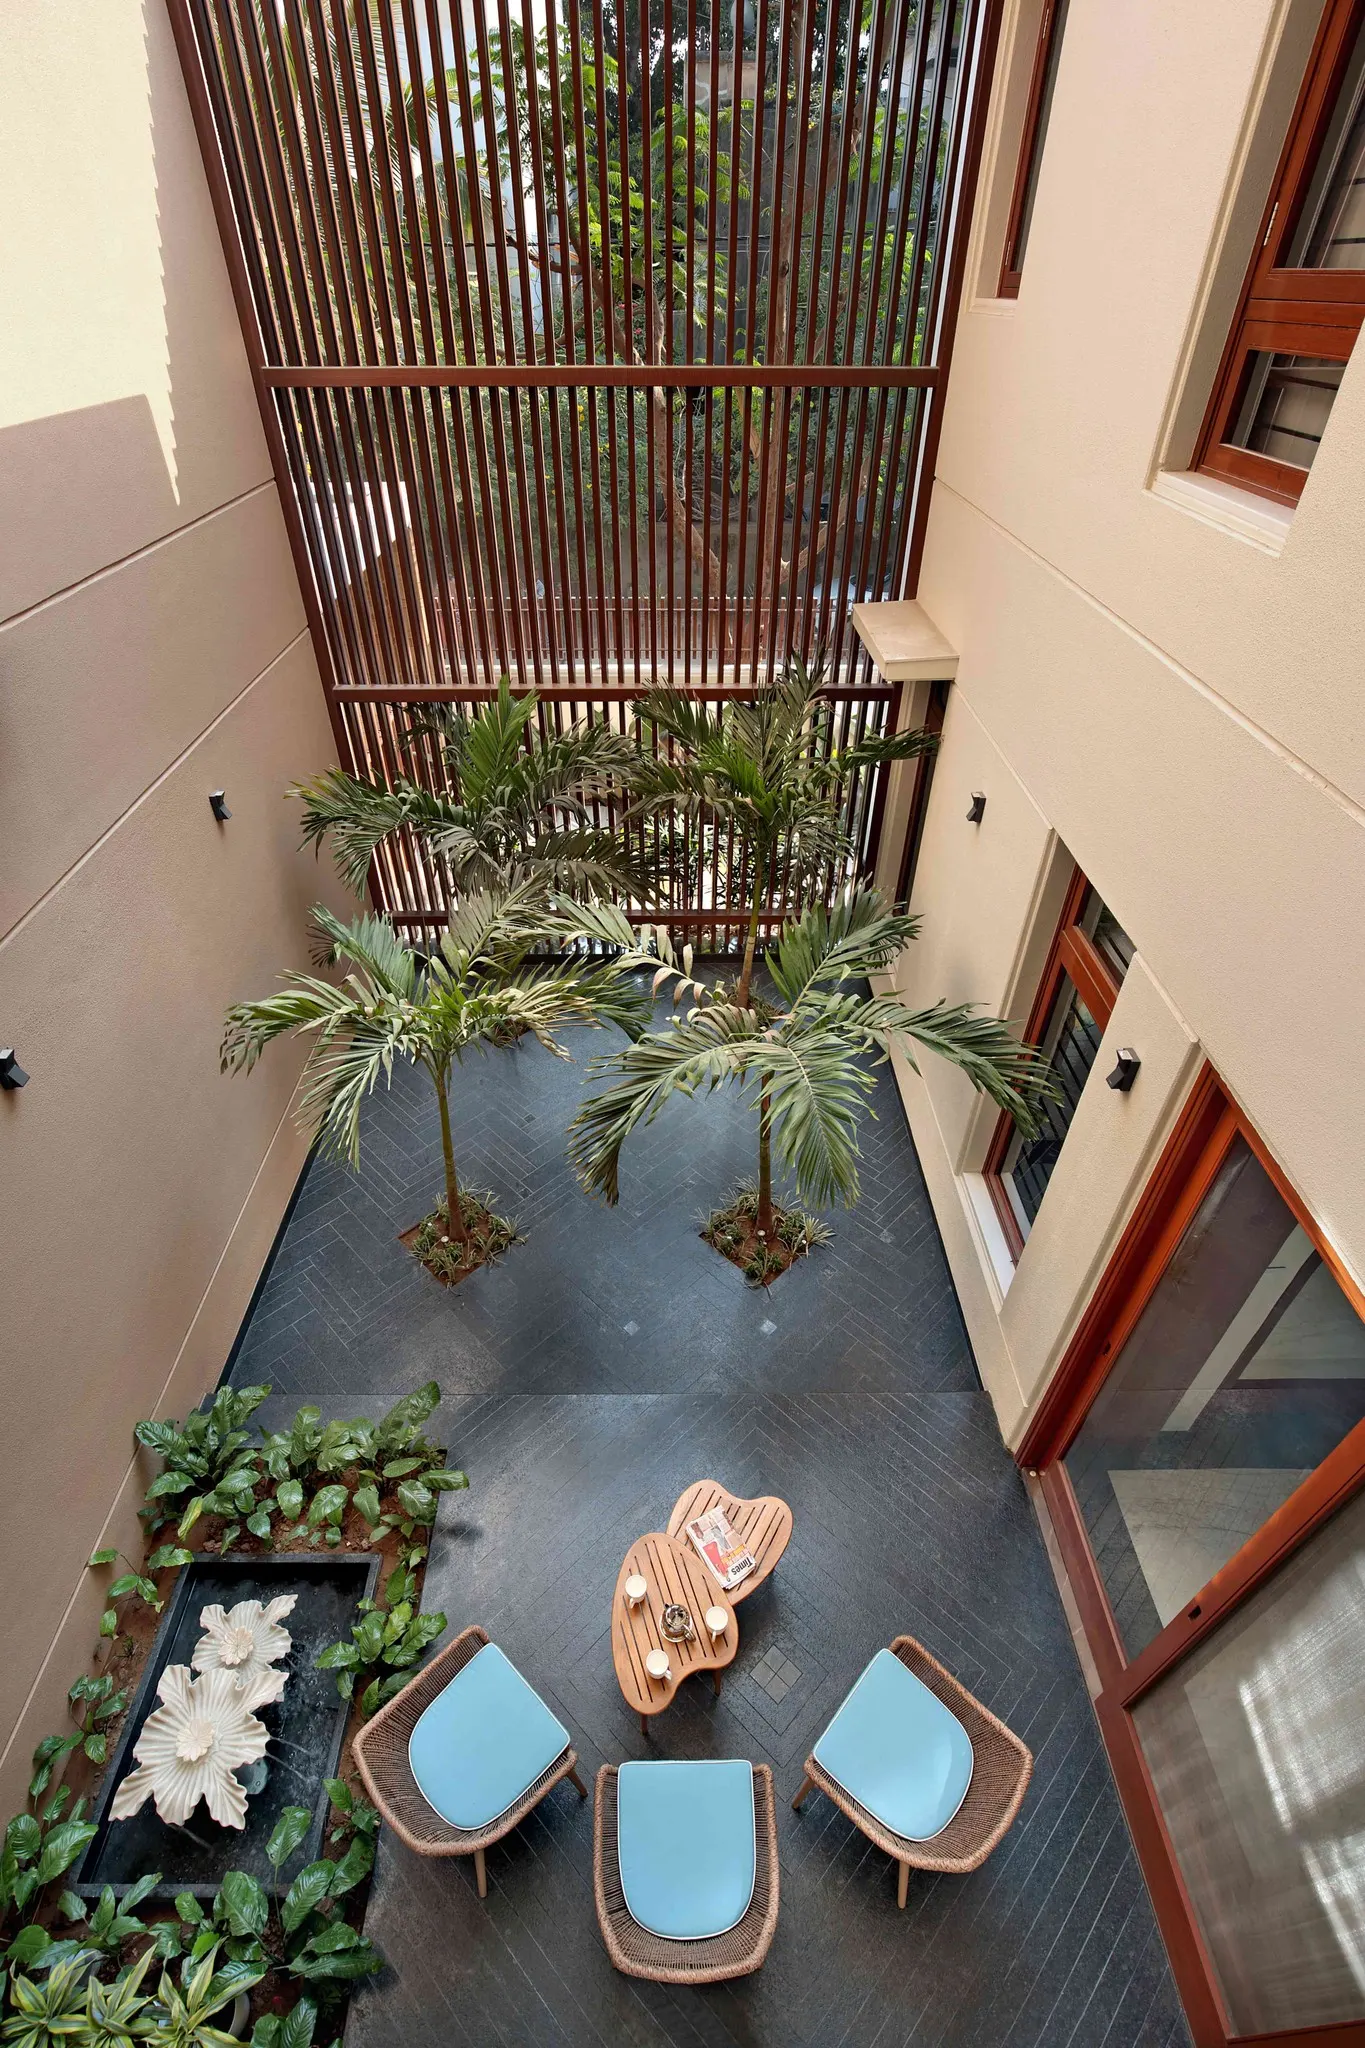
Residence at Vadodara: central courtyard from the first floor
Central courtyard from the first floor
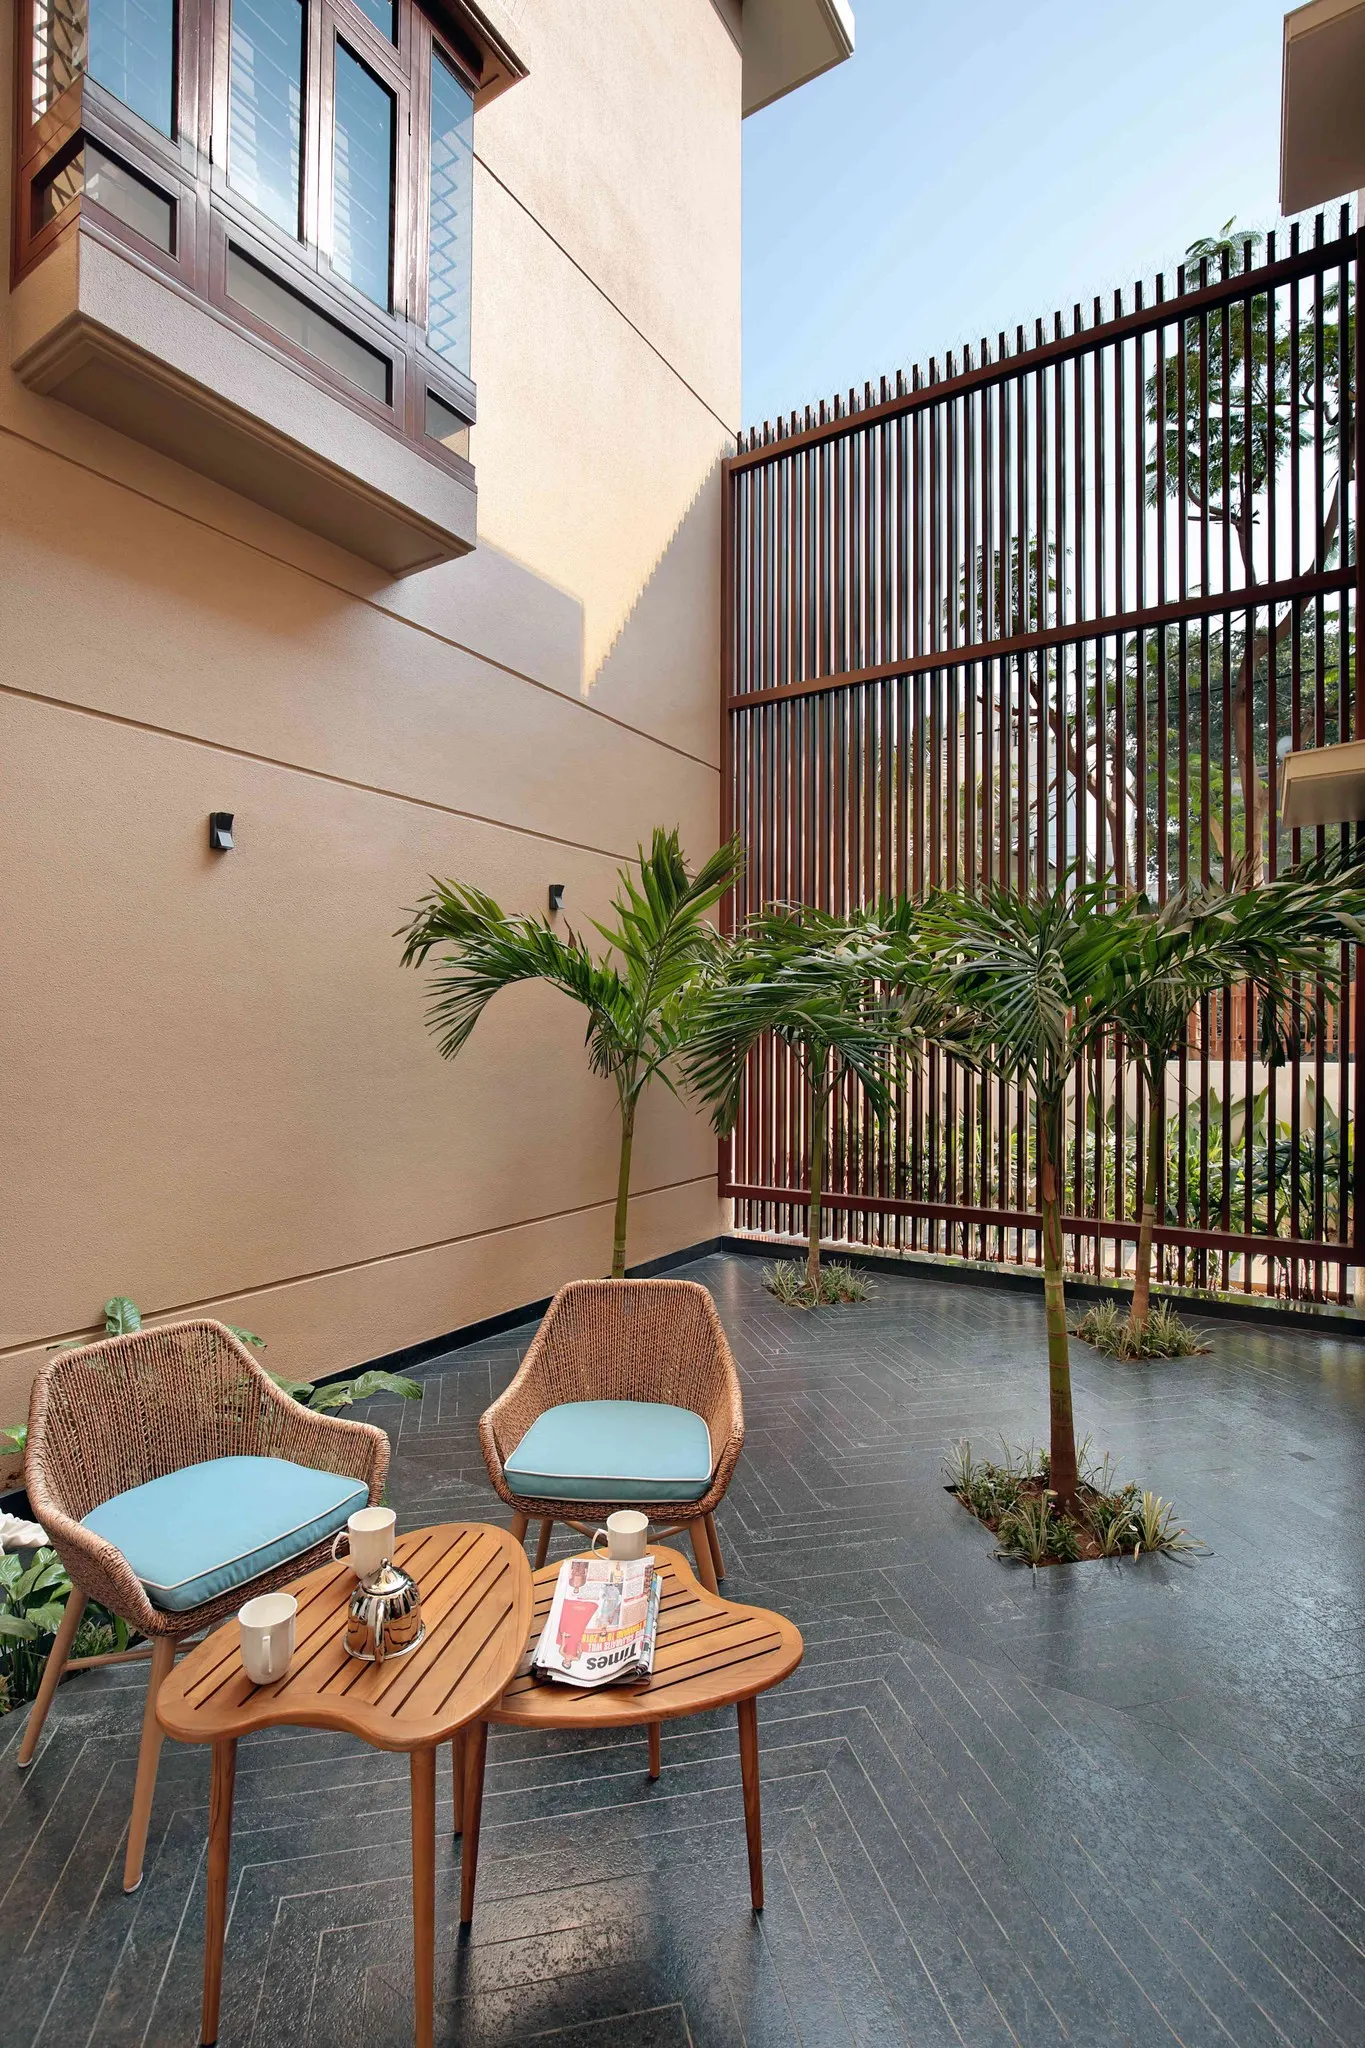
Residence at Vadodara: courtyard and bay window
Courtyard and bay window
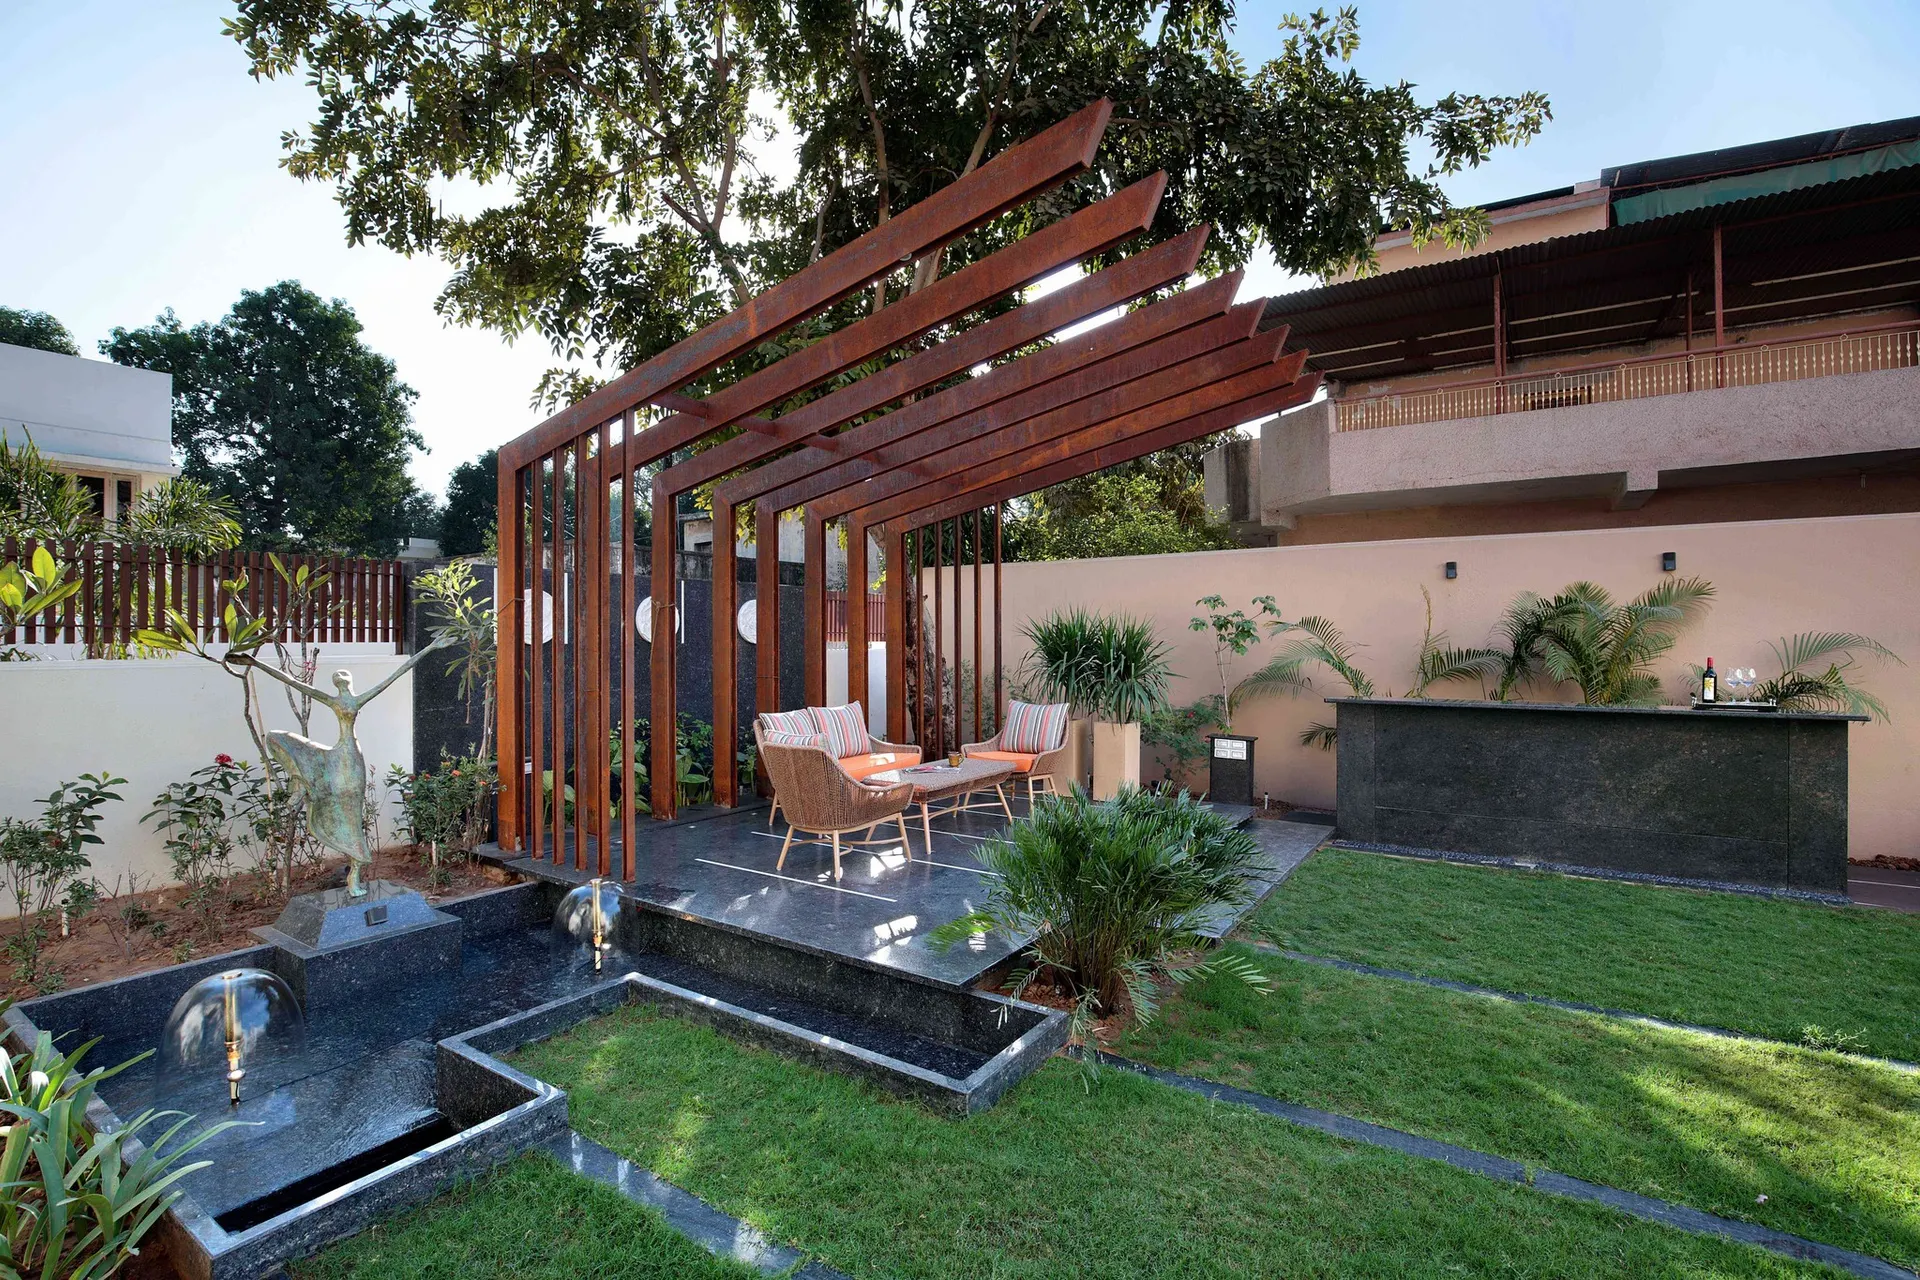
Residence at Vadodara: corten gazebo with water body
Corten gazebo with water body